5925 Illuminate Avenue,Raleigh, NC 27616
Raleigh, NC 27616



Description
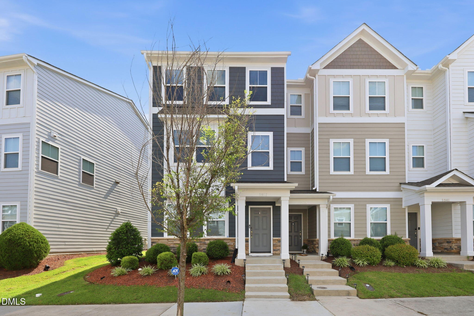
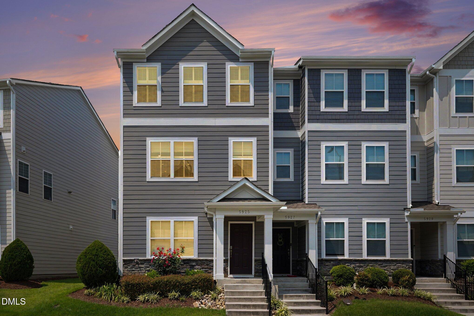
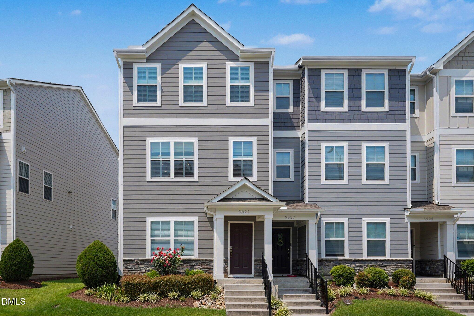
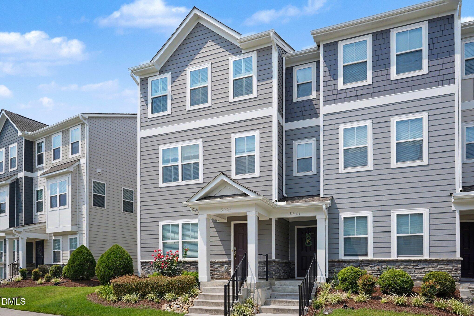
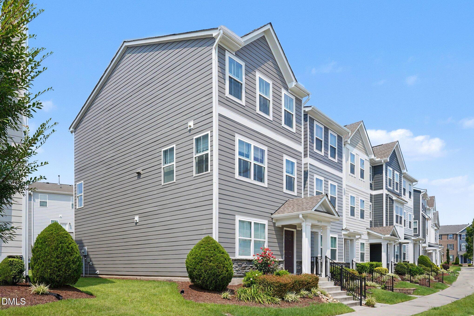
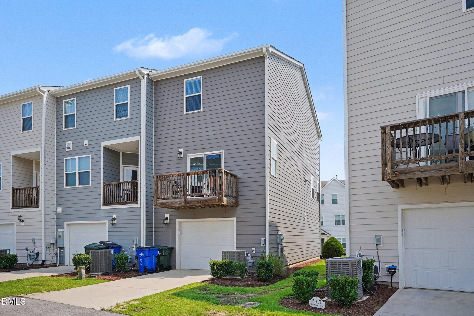
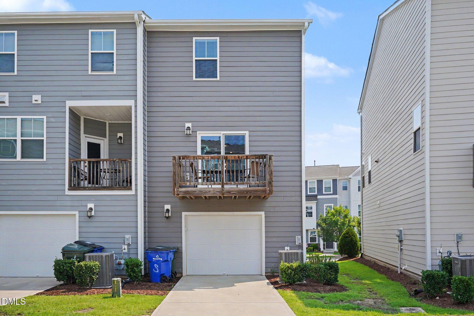
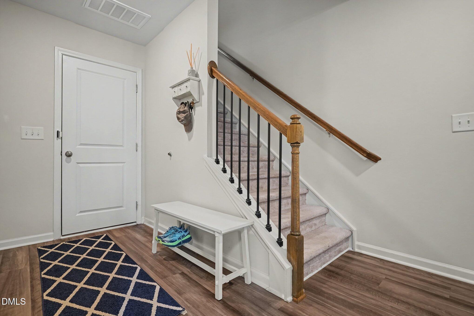
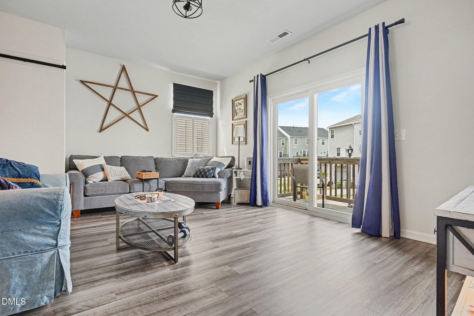
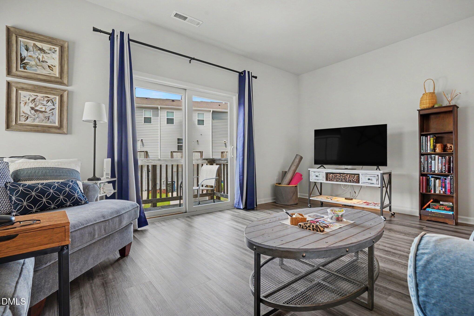
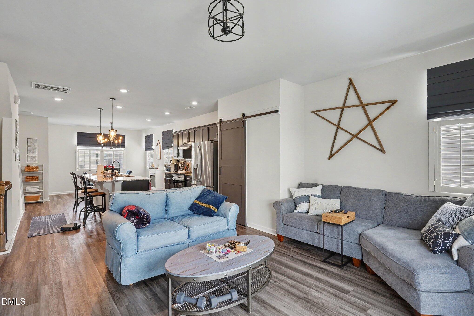
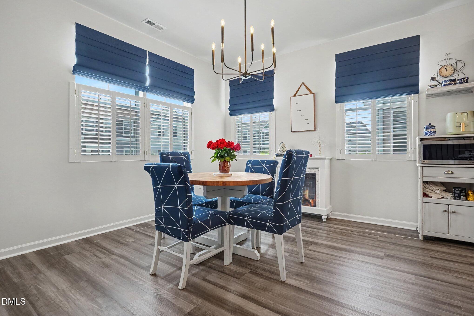
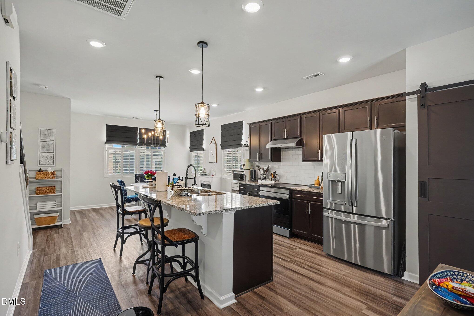
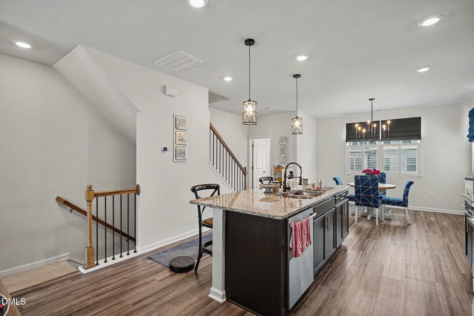
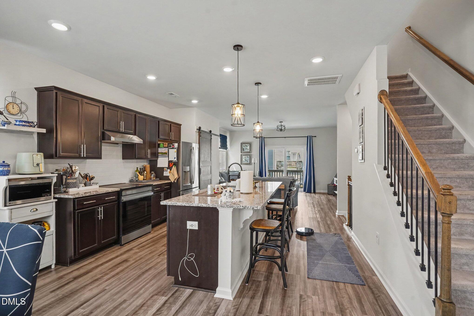
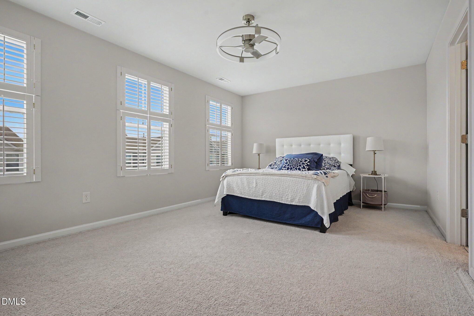
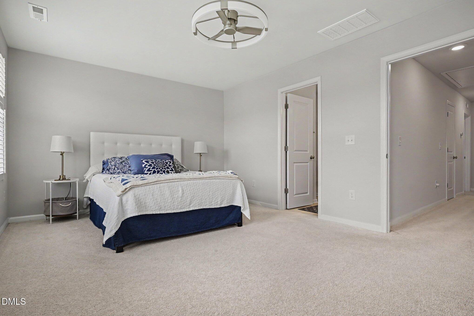
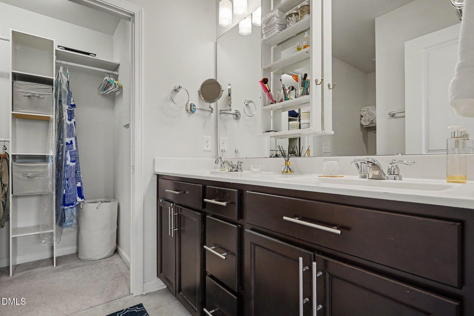
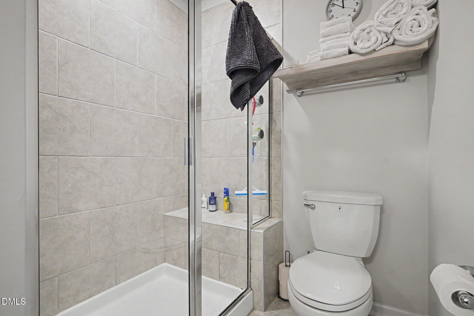
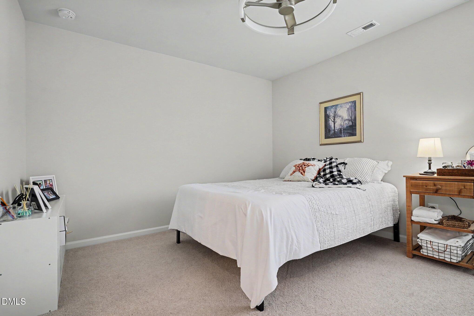
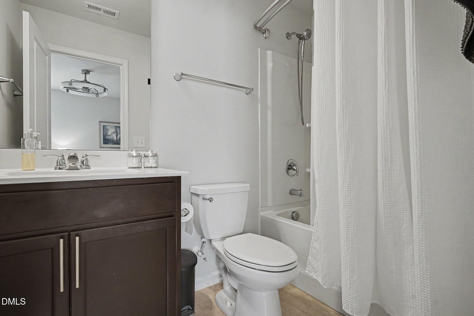
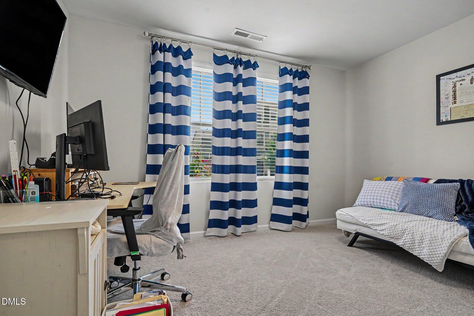
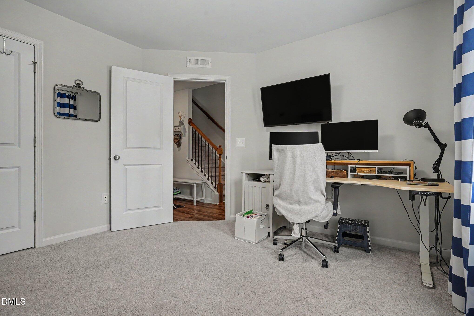
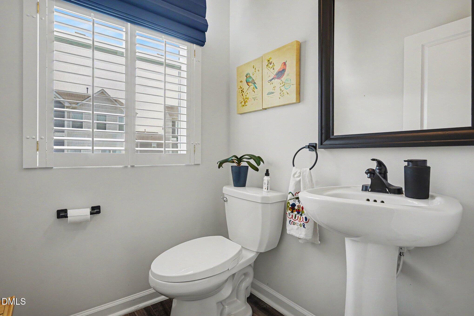
Meticulously maintained and immaculate 3 bedroom, 3.5 bath end-unit townhome with lots of upgrades in a superb North Raleigh location within 5 minutes of I-540. Each bedroom has its own private bath! The open concept main living level features an amazing kitchen with a large granite-covered eat-at center island with pendant lighting. Seller kitchen upgrades include a Bosch dishwasher, an energy efficient induction range with convection oven, a stainless range hood, a side-by-side refrigerator / freezer which conveys, and a sliding barn door for the pantry. The kitchen is open to the adjacent dining area and the living room with access to the balcony. Plantation shutters, upgraded light fixtures, a free-standing fireplace, bidet toilets, and smart thermostats are among the other upgrades that the home boasts. The owners suite has a large walk-in tile shower with seat, adult height dual vanities, and a spacious walk-in closet. Washer and dryer convey with the property. The oversized garage offers ample space for workspace or storage. All of this in a spectacular modern community with extensive amenities like a pool, clubhouse, fitness center, dog park, biking / hiking trails through River Bend Park, and a town center with retail and dining. Conveniently located near Triangle Town Center, Wake Technical Community College, River Bend Elementary and Middle Schools, and Raleigh-Durham International Airport. 5401 North also offers quick access to vibrant downtown Raleigh and Wake Forest.
Details
| MLS # | 10183664 |
|---|---|
| Listing Type | For Sale |
| Style | Town House |
| HOA Dues | $230 |
| Sub-Type | Resale |
| Status | Active |
| Year | 2020 |
| Days On Site | 22 |
| Listing Provided By | Coldwell Banker Advantage | Myron Spell |
Features
| Bed(s) | 3 |
|---|---|
| Bath(s) | 4 Total |
| SQ Feet | 1,843 |
| Garage | 1 |
| Story(s) | 2 |
| Zoning | PD |
| Acreage | 0.04 |
Interior
| Interior Features | Bidet, Breakfast Bar, Ceiling Fan(s), Crown Molding, Double Vanity, Eat-in Kitchen, Entrance Foyer, Granite Counters, Kitchen Island, Kitchen/Dining Room Combination, Open Floorplan, Pantry, Second Primary Bedroom, Separate Shower, Smart Thermostat, Smooth Ceilings, Storage, Walk-In Closet(s), Walk-In Shower, Water Closet |
|---|---|
| Heating Yes / No | No |
| Cooling Yes / No | Yes |
| Cooling | Central Air, Electric |
| Laundry Features | Electric Dryer Hookup, Laundry Closet, Upper Level, Washer Hookup |
| Rooms Total | 6 |
Exterior
| Exterior Features | Balcony |
|---|---|
| Roof | Shingle |
| Foundation Details | Slab |
| Lot Features | Front Yard, Landscaped, Level, None |
| Community Features | Curbs, Fitness Center, Park, Playground, Restaurant, Sidewalks, Street Lights |
| Construction Materials | Blown-In Insulation, Fiber Cement, Stone |
| Security Features | Carbon Monoxide Detector(s), Firewall(s), Secured Garage/Parking, Smoke Detector(s) |
| Door Features | Sliding Doors |
| Window Features | Insulated Windows, Plantation Shutters |
| Patio And Porch Features | Covered, Front Porch, Porch |
Parking
| Attached Garage Yes / No | Yes |
|---|---|
| Garage Yes / No | Yes |
| Parking Features | Additional Parking, Attached, Concrete, Driveway, Enclosed, Garage, Garage Door Opener, Garage Faces Rear, Lighted, On Street, Open |
| Other Parking | Concrete Driveway |
Location
| Association Amenities | Dog Park, Fitness Center, Landscaping, Maintenance, Maintenance Grounds, Maintenance Structure, Park, Playground, Pool, Recreation Facilities, Trail(s) |
|---|---|
| Community Features | Curbs, Fitness Center, Park, Playground, Restaurant, Sidewalks, Street Lights |
Utilities
| Utilities | Cable Available, Electricity Available, Electricity Connected, Natural Gas Available, Natural Gas Connected, Septic Connected, Sewer Available, Water Connected, Underground Utilities |
|---|---|
| Sewer | Public Sewer |
Taxes
| Tax Assessed Value | 336410 |
|---|---|
| Tax Legal Description | Lo2373 5401 North Ph28 Bm2019-01802 |
| Tax Year | 2026 |
| Tax Map Number | 2373 |
Area Information
| State | NC |
|---|---|
| County | Wake |
| City | Raleigh |
| Zip Code | 27616 |
| Area | Wake |
| Community Name | 5401 North |
| School District | Wake - Rolesville High School |
| Elementary School | Wake - River Bend Elementary |
| High School | Wake - Rolesville High School |
| Listing VS Median (in 5401 North) | |
Price: $357,900 low | high Med: $369,900 sqft: 1,843 low | high Med: 2,076 $ / sqft: $194 low | high Med: $178 On site: 22 low | high Med: 79.5 | |
Market Activity 27616
Request a showing
Request a showing

Listings marked with a Doorify MLS icon are provided courtesy of the Doorify MLS, of North Carolina, Internet Data Exchange Database. Brokers make an effort to deliver accurate information, but buyers should independently verify any information on which they will rely in a transaction. The listing broker shall not be responsible for any typographical errors, misinformation, or misprints, and they shall be held totally harmless from any damages arising from reliance upon this data. This data is provided exclusively for consumers’ personal, non-commercial use. Copyright 2024 Doorify MLS of North Carolina. All rights reserved.
Contact
Learn More About This Property

| State | NC |
|---|---|
| County | Wake |
| City | Raleigh |
| Zip Code | 27616 |
| Area | Wake |
| Community Name | 5401 North |
| School District | Wake - Rolesville High School |
| Elementary School | Wake - River Bend Elementary |
| High School | Wake - Rolesville High School |
| Listing VS Median (in 5401 North) | |
Price: $357,900 low | high Med: $369,900 sqft: 1,843 low | high Med: 2,076 $ / sqft: $194 low | high Med: $178 On site: 22 low | high Med: 79.5 | |