

Description
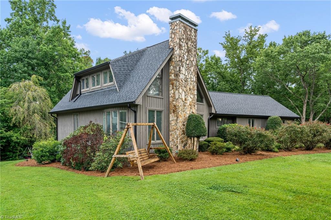
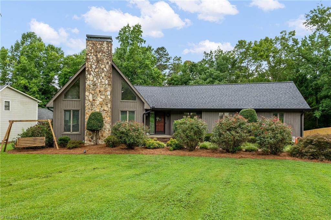
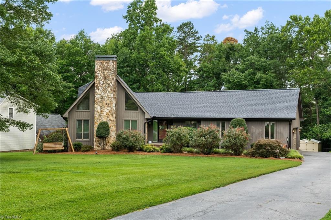
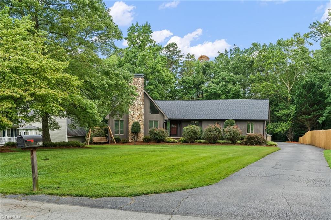
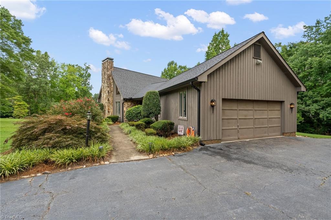
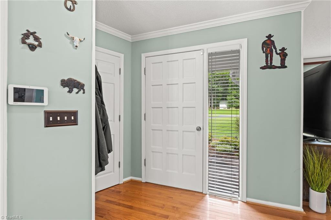
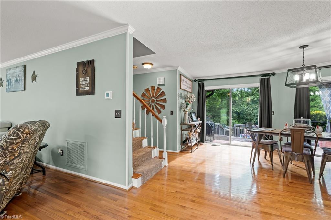
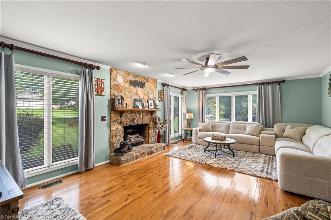
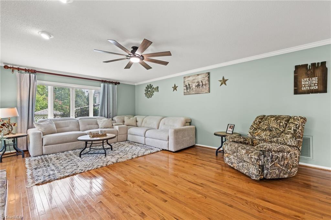
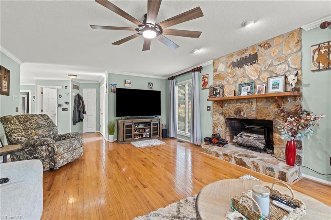
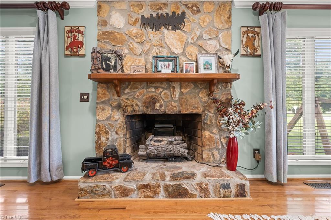
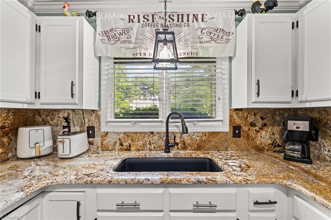
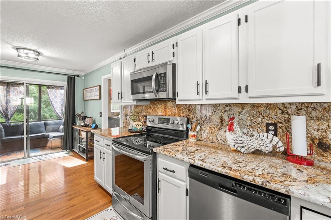
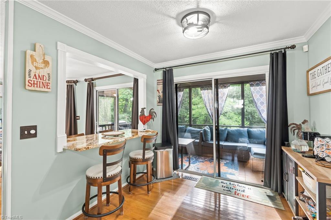
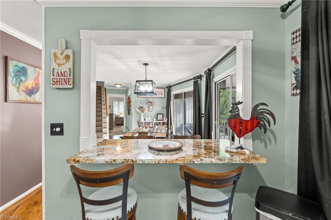
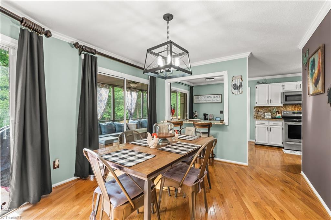
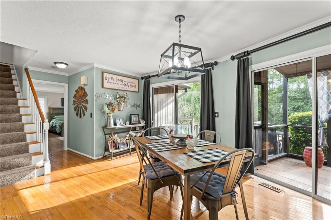
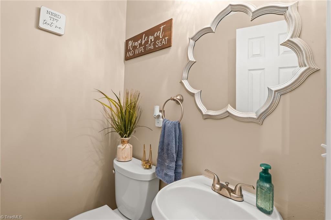
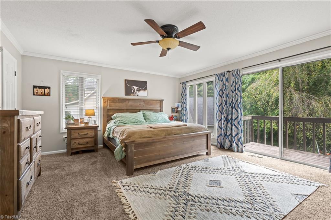
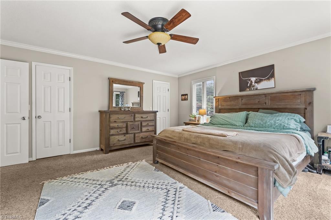
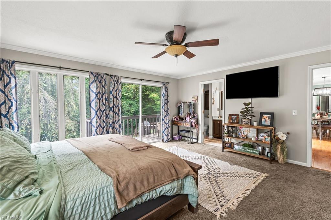
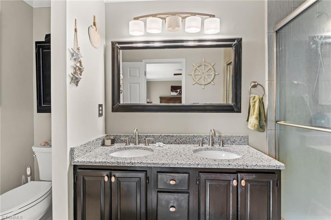
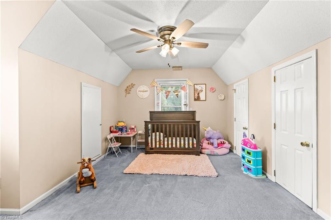
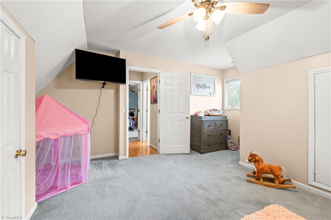
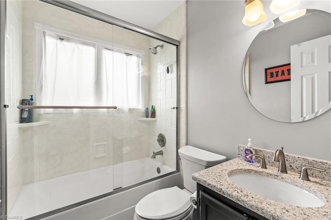
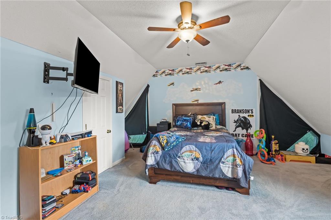
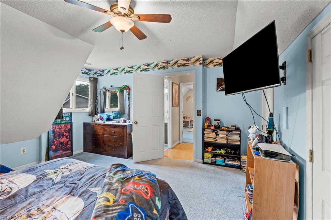
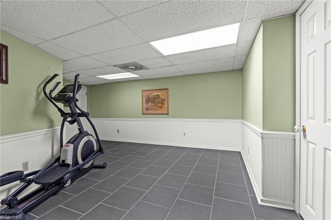
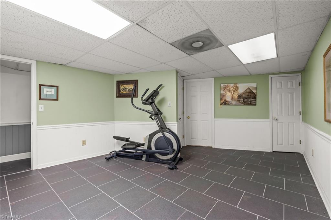
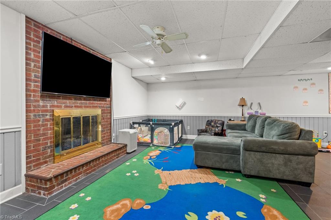
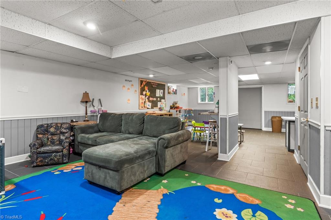
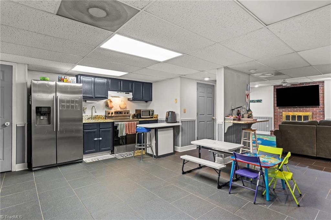
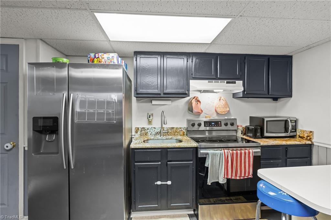
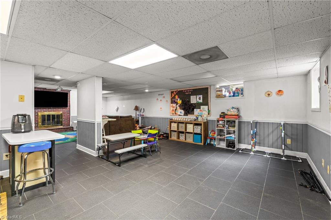
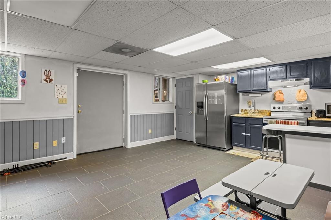
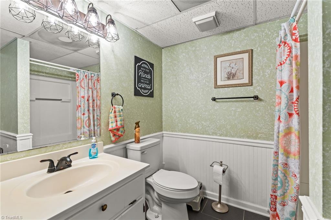
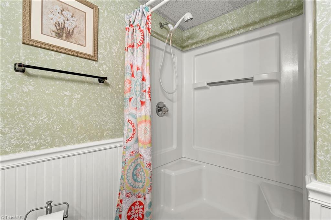
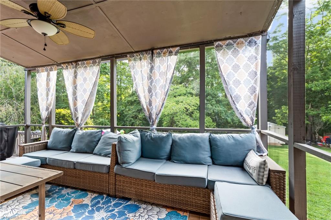
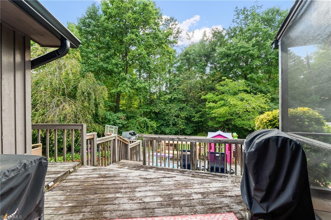
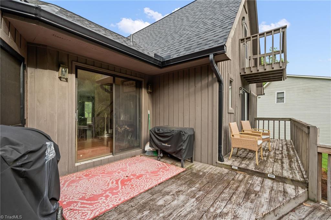
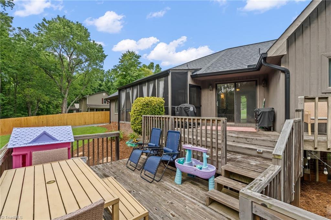
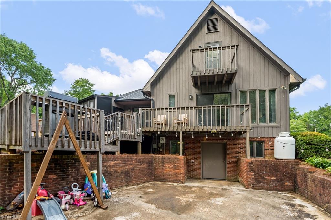
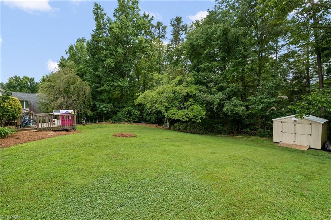
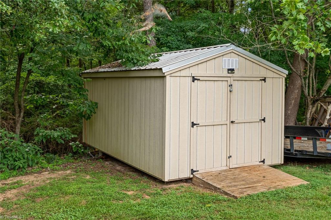
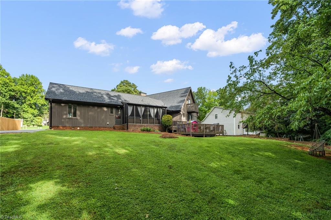
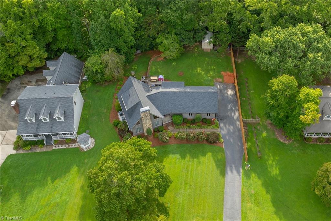
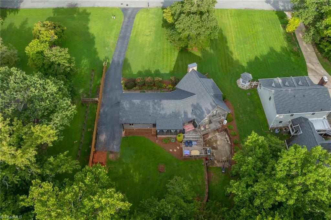
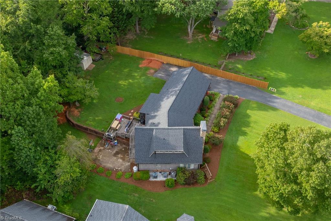
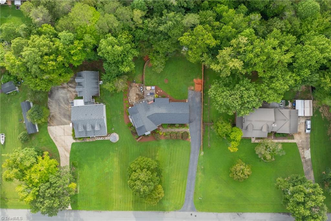
Spacious home with many recent updates to include a new roof, gutters, privacy fence, granite countertops & water heater in 2025. Main level has hardwood floors, dinning area, breakfast nook, primary bedroom, and living room with stone fireplace and gas logs w/ blower. Primary bedroom has access to the large deck that wraps around the rear of the home connecting to the dinning area and a screened in patio. Second floor has two large bedrooms with their own full bath. Full basement with a large second living area with gas logs, a second kitchen, full bath, multiple closets for storage, and an additional 17x12 room. Paved area and private outdoor living space accessible from the walk out basement. Oversized two car garage has permanent stairs to a partially floored attic for easy storage. 16x10 storage shed with electricity. Low taxes. USDA eligible for up to 100% financing. Optional neighborhood pool membership available.
Details
| MLS # | 1230346 |
|---|---|
| Listing Type | For Sale |
| Style | House |
| HOA Dues | $65 |
| Sub-Type | Resale |
| Status | Pending |
| Year | 1986 |
| Days On Site | 57 |
| Listing Provided By | Leonard Ryden Burr Real Estate | Mike Mulkey |
Features
| Bed(s) | 3 |
|---|---|
| Bath(s) | 4 Total |
| SQ Feet | 2,942 |
| Garage | 2 |
| Basement | Y |
| Pool | Yes |
| Story(s) | 1 |
| Zoning | RR |
| Acreage | 0.47 |
Interior
| Rooms Total | 11 |
|---|---|
| Cooling | Central Air |
| Heating | Heat Pump, Multiple Systems, Electric |
| Interior Features | Ceiling Fan(s), Solid Surface Counter |
| Appliances | Microwave, Dishwasher, Electric Water Heater |
| Fireplace Features | Blower Fan, Gas Log, Basement, Living Room |
| Fireplaces Total | 2 |
| Laundry Features | Dryer Connection, Main Level, Washer Hookup |
| Flooring | Carpet, Tile, Wood |
Exterior
| Exterior Features | Garden |
|---|---|
| Security Features | Security System, Smoke Detector(s) |
| Construction Materials | Stone, Wood Siding |
| Fencing | Partial, Privacy |
Parking
| Parking Features | Driveway, Garage, Garage Door Opener, Attached |
|---|---|
| Garage Spaces | 2 |
Utilities
| Sewer | Septic Tank |
|---|
Taxes
| Tax Annual Amount | 2242 |
|---|
Area Information
| State | NC |
|---|---|
| County | Randolph |
| City | Trinity |
| Zip Code | 27370 |
| Area | Randolph |
| Community Name | Kynwood Village |
| School District | Wheatmore |
| Elementary School | John Lawrence |
| High School | Wheatmore |
| Listing VS Median (in Kynwood Village) | |
Price: $400,000 low | high Med: $367,450 sqft: 2,942 low | high Med: 2,205 $ / sqft: $136 low | high Med: $167 On site: 57 low | high Med: 96 | |
Market Activity 27370
Request a showing
Request a showing
 Copyright 2026 Triad MLS, Inc. All rights reserved. IDX information is provided exclusively for personal, non-commercial use, and may not be used for any purpose other than to identify prospective properties consumers may be interested in purchasing. Information is deemed reliable but not guaranteed. This site will be monitored for ‘scraping’ and any use of search facilities of data on the site other than by potential buyers/sellers is prohibited. All Sale data is for informational purposes only and is not an indication of a market analysis or appraisal. Properties marked with the Triad MLS, Inc. icon are provided courtesy of the Triad MLS, Inc.’s, Internet Data Exchange Database.
Contact
Learn More About This Property

| State | NC |
|---|---|
| County | Randolph |
| City | Trinity |
| Zip Code | 27370 |
| Area | Randolph |
| Community Name | Kynwood Village |
| School District | Wheatmore |
| Elementary School | John Lawrence |
| High School | Wheatmore |
| Listing VS Median (in Kynwood Village) | |
Price: $400,000 low | high Med: $367,450 sqft: 2,942 low | high Med: 2,205 $ / sqft: $136 low | high Med: $167 On site: 57 low | high Med: 96 | |